
Address
30634 Pine Court, Daphne, AL
Price
$ 477,000
Property Attributes
- MLS#410154
- TypeSingle Family
- Listing Status Pending
- CountyBaldwin
- CityDaphne
- NeighborhoodTimbercreek
- Zip36527
- StyleTraditional
- Year Built1996
- Price$ 477,000
- Bedrooms3
- Full Bathrooms2
- Half Bathrooms1
- Sqr Footage2386
- Lot Size0.68 Acres
Data Source:
Baldwin County MLS (BCAR)
Property Description
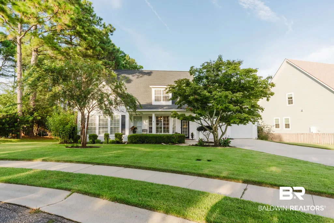
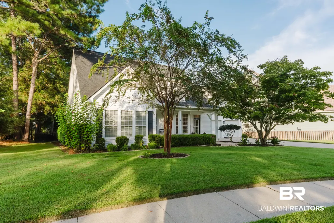
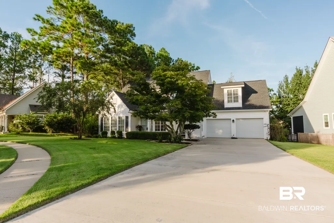
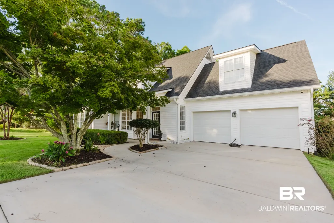
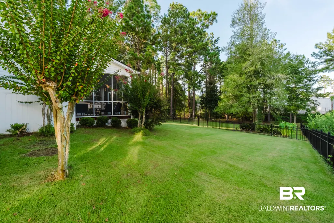
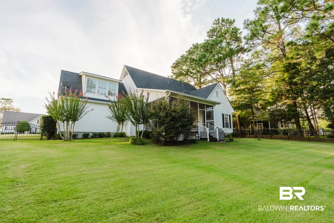
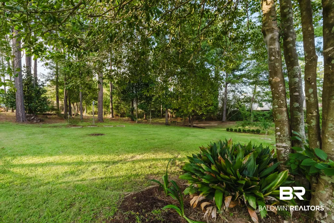
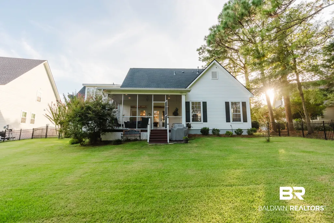
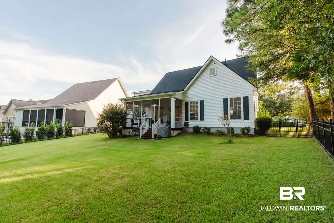
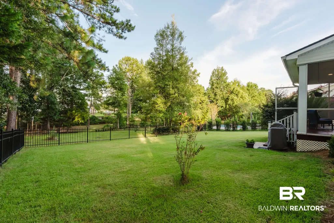
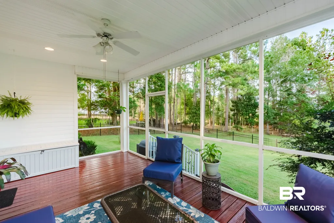
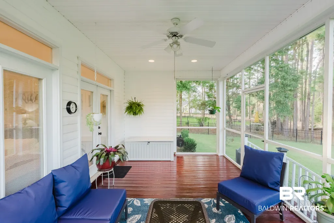
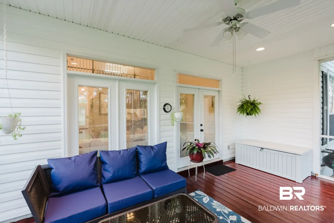
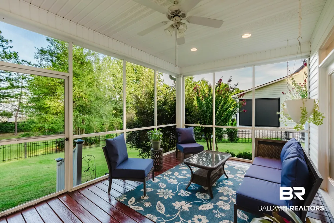
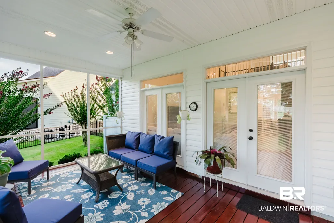
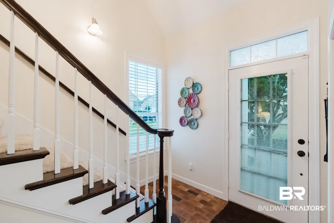
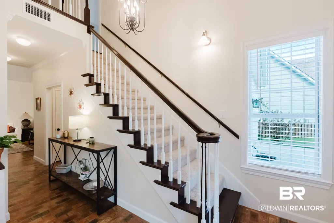
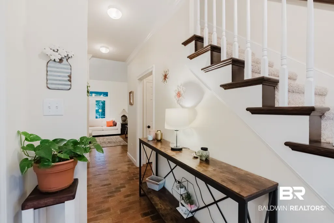
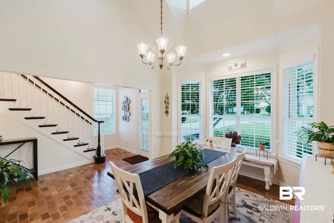
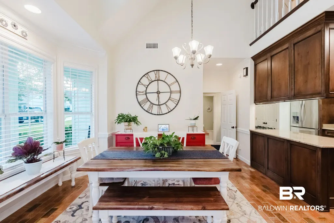
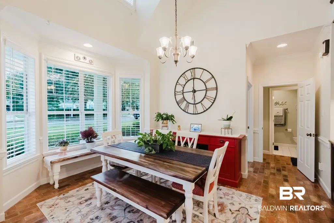
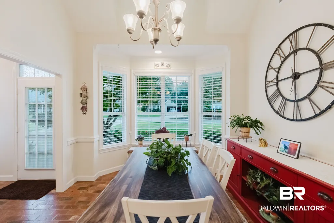
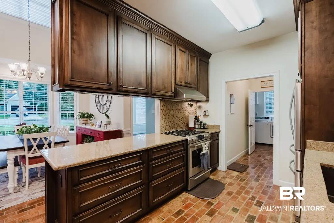
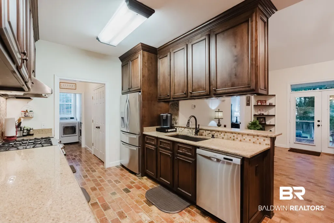
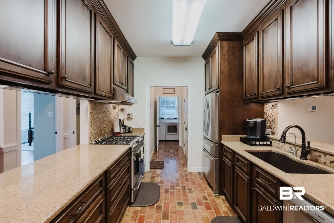
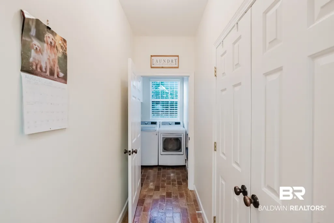
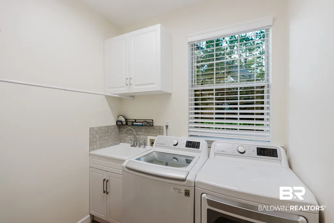
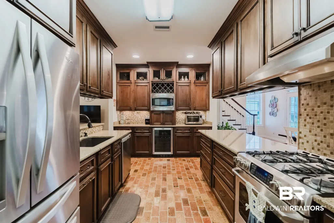
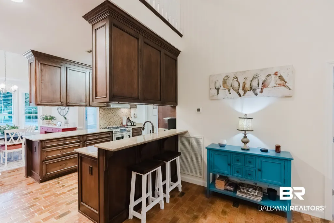
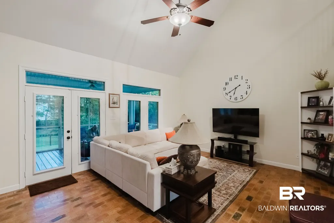
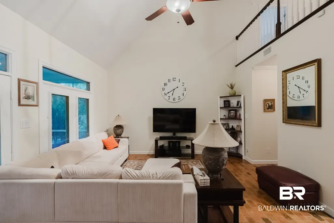
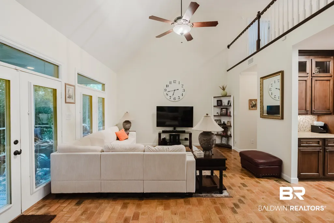
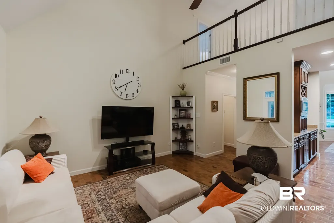
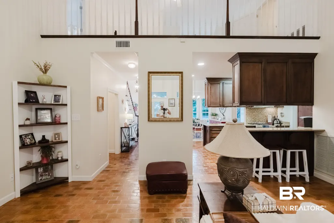
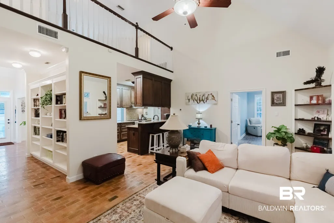
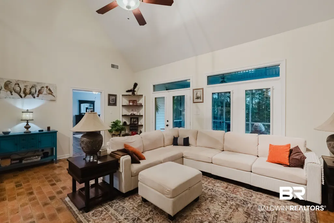
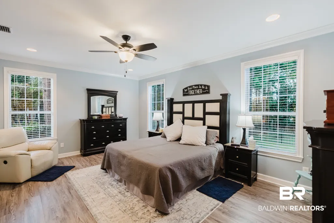
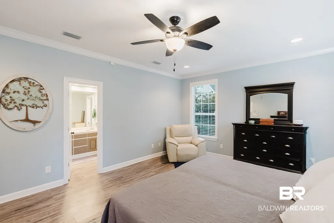
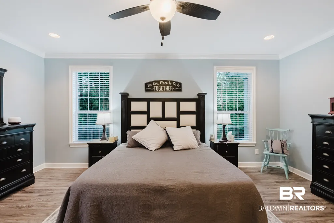
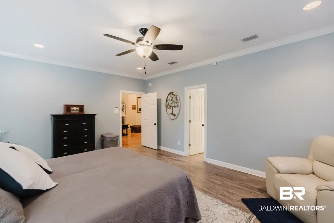
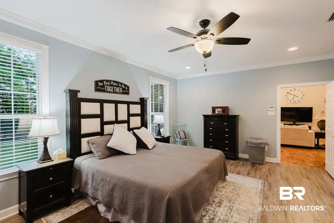
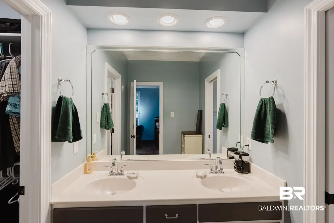
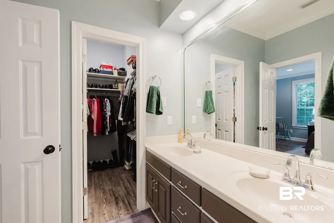
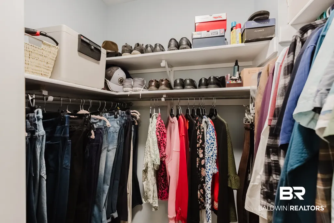
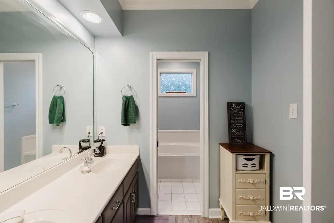
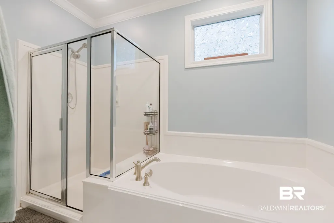
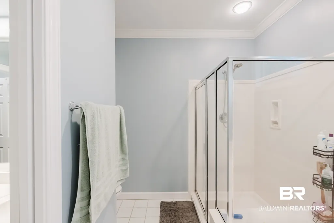
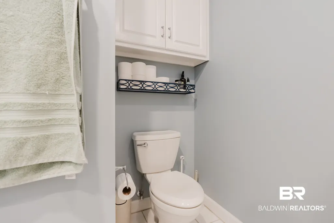
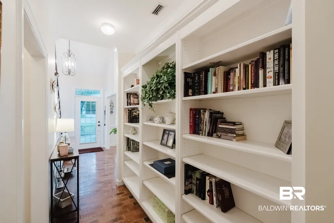
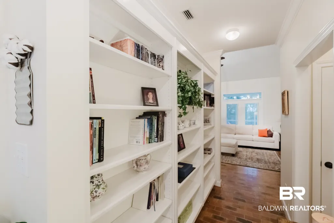
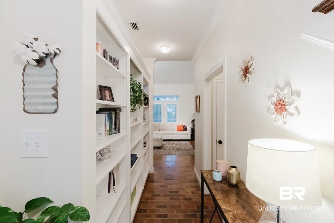
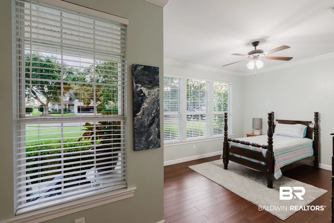
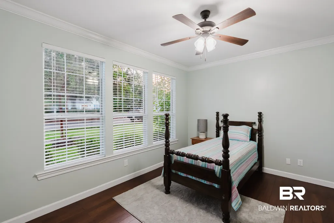
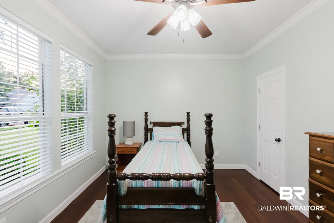
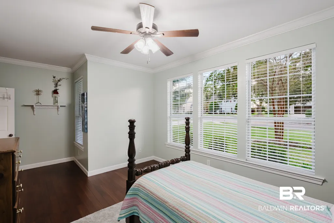
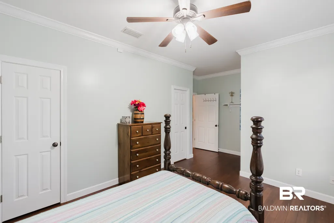
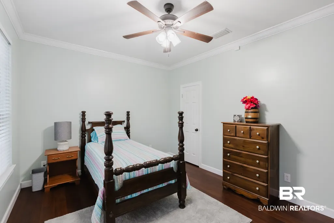
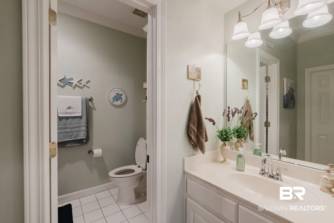
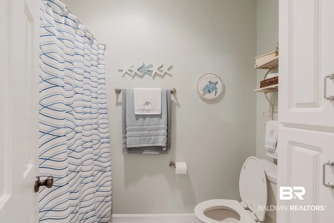
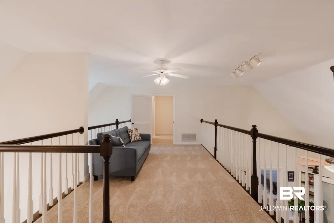
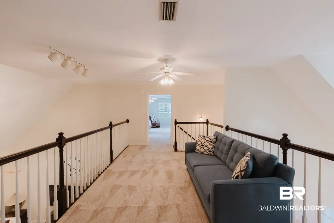
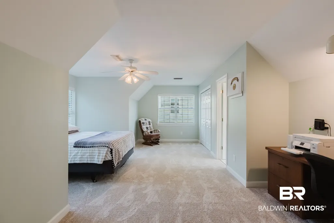
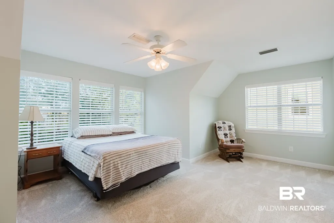
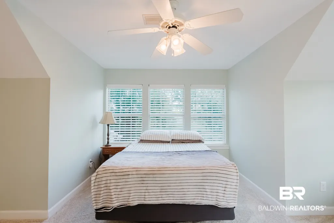
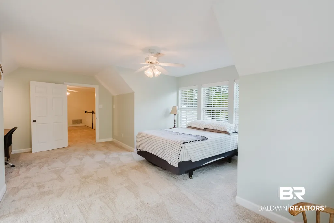
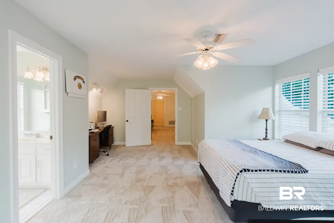
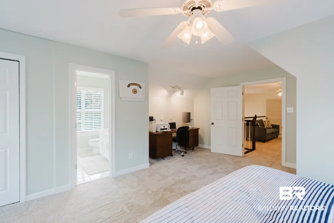
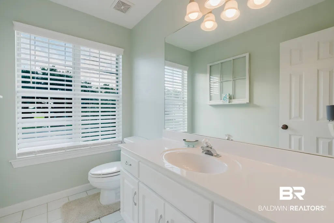
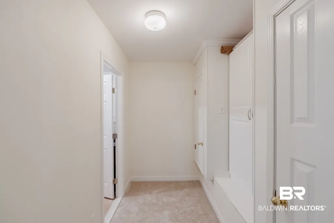
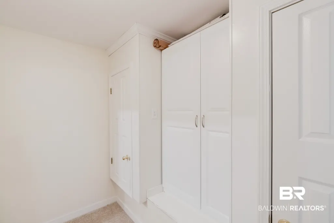
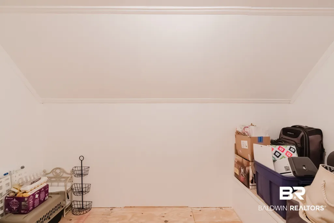
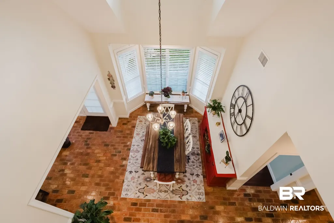
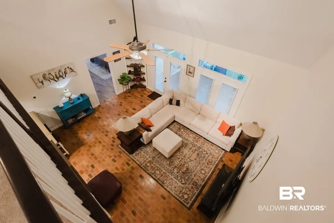
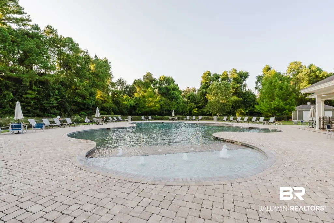
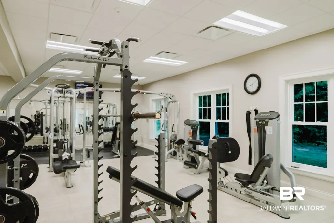
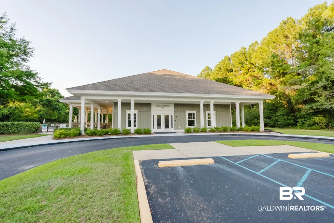
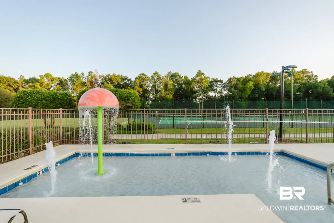
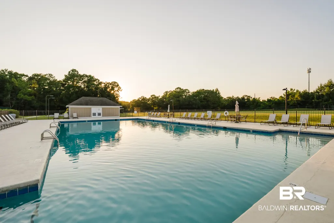
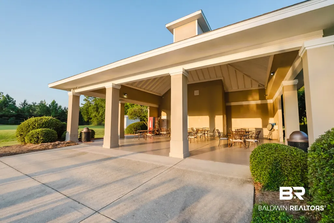
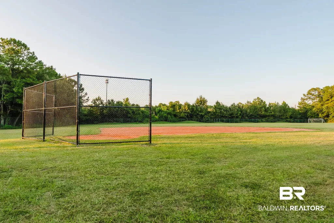
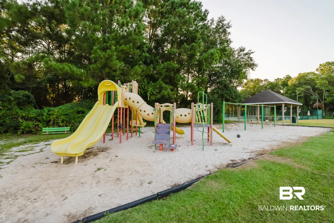
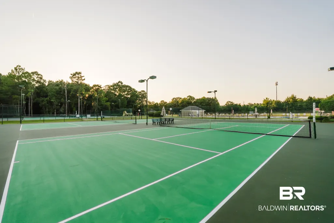
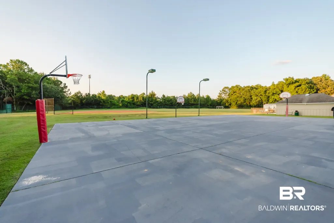
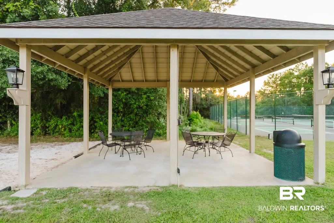
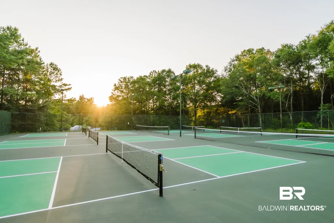
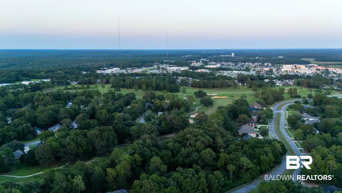
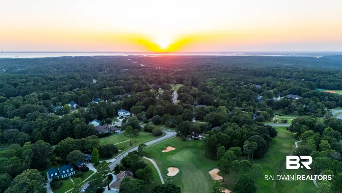
Welcome to 30634 Pine Ct in the desirable Timbercreek subdivision of Daphne! This spacious 3-bedroom, 2.5-bath home offers 2,386 square feet of comfortable living space and an impressive list of updates, all situated in a community packed with amenities. Inside, you'll find an inviting floor plan with high ceilings, a 2-car garage, and plenty of space for everyday living and entertaining. The home has been thoughtfully maintained and improved, including a new roof in 2022, new A/C system in 2024, fresh interior paint in 2022, new luxury vinyl flooring in the primary and front bedroom in 2020, and new carpet on the stairs and upper floor in 2026. New blinds have been added throughout the home between 2024 and 2026, with window glass replaced in 12 windows in 2026. Step outside to enjoy the screened-in back porch, backyard lighting, beautifully improved landscaping, and expanded irrigation system added in 2025. The backyard also features fruit trees and bushes added in 2023, creating a wonderful outdoor space to enjoy year-round. Fencing was added in 2019, providing additional privacy and functionality. Additional improvements include a new driveway, updated lawn and landscaping, and an insulated attic closet, offering valuable storage space and added convenience. And then there's Timbercreek! Residents enjoy an exceptional selection of community amenities, including a 27-hole golf course, two swimming pools, pickleball courts, tennis courts, basketball courts, a gazebo, event room, game/meeting room, restaurant, and fitness center. Whether you're looking to stay active, socialize with neighbors, enjoy a round of golf, or simply relax by the pool, Timbercreek offers something for everyone. Located in Daphne, this home combines spacious living, extensive updates, beautiful outdoor spaces, and an amenity-rich community lifestyle. Move-in ready and loaded with improvements, 30634 Pine Ct is a home you'll want to see!
| Elementary School | Middle School | High School |
|---|---|---|
| Spanish Fort Elementary Elementary School | Spanish Fort Middle Middle School | Spanish Fort High High School |
| Price History | |
|---|---|
| 9/3/2026 | Listed $477,000 |
General Features
| Utilities | Underground Utilities,Water City,Sewage City |
|---|---|
| HOA Fee | 600 |
| Property Subtype | Residential Detached |
| Waterfront Features | Other See Remarks |
| Community Features | Gazebo,Game Room,Clubhouse,Playground,Golf,Landscaping,Pets Allowed,Exercise Room,Security Card,Pickleball,On Site Management,Tennis Racquetball,More Than Two Pets Allowed |
| County | Baldwin |
| Property Type | Residential |
| HOA | true |
| Subdivision Name | Timbercreek |
| Garage Y/N | true |
| Status | Pending |
| Directions | From Highway 181 turn left onto Timbercreek Blvd, turn right onto Pine Ct, your destination is on the right |
| High School | Spanish Fort High |
| City | Daphne |
| MLS Area | Baldwin |
| Elementary School | Spanish Fort Elementary |
| Middle/Junior High School | Spanish Fort Middle |
| Standard Status | Pending |
| Pets Allowed | Yes |
| Heating | Electric |
| Roof | Dimensional |
| Appliances | Gas Range,Microwave,Dishwasher,Wine Cooler,Refrigerator,Smoke Detector |
| Patio/Porch Features | Patio,Rear Porch,Covered Patio,Porch Screened |
| Architectural Style | Traditional |
| Year Built | 1996 |
| Full Baths | 2 |
| Stories Count | 2 |
| Assoc Fee Paid Per | Semi-Annually |
| Association Fee Includes | Pool,Recreation Facilities,Reserve Funds,Taxes Common Area,Common Area Insurance,Association Management,Common Area Maintenance |
Interior Features
| Heating Y/N | true |
|---|---|
| Fireplace Y/N | false |
| Interior Amenities | Ceiling Fan(s),High Ceilings,Split Bedroom Plan |
| Flooring | Tile,Vinyl,Carpet,Split Brick |
| Total Fireplaces | 1 |
| Fireplace Features | No Fireplace |
| Half Baths | 1 |
| Total Bedrooms | 3 |
| LivingAreaSource | Appraiser |
| Total Baths | 3 |
Exterior Features
| Lot Features | Subdivision,Less Than 1 Acre |
|---|---|
| Lot Size Acres | 0.68 |
| Parking Features | Double Garage,Garage Door Opener |
| Fencing | Fenced |
Amenities
- Foreclosure
- Views
- Short Sale
- New Construction
- Adult 55+
- Lease To Own
- No HOA Fees
- Furnished
- Primary On Main
- Air Conditioning
- Seller Finance
- Green
- Fixer Upper
- Horse
- Golf
- Fireplace
- Deck
- Garage
- Basement
- Pool
Property vs Single Family Average in 36527
Price
Year Built
 © 2026 Greater Alabama MLS. IDX information is provided exclusively for consumers personal, non-commercial use and may not be used for any purpose other than to identify prospective properties consumers may be interested in purchasing. IDX content is not guaranteed accurate by the MLS or REMAX Premiere Group. Data last updated: September 14, 2026 6:58 PM UTC
 Baldwin County Association Of Realtors®: All information deemed reliable but not guaranteed. All properties are subject to prior sale, change or withdrawal. Neither listing broker(s) or information provider(s) shall be responsible for any typographical errors, misinformation, misprints and shall be held totally harmless. Listing(s) information is provided for consumer's personal, non-commercial use and may not be used for any purpose other than to identify prospective properties consumers may
 West Alabama Multiple Listing Service, Inc.® All information is believed to be accurate but is not guaranteed. Protected by Copyright© 2026 and is owned either by the Tuscaloosa Association of REALTORS® or by the developers of the software, Kunversion, LLC. All rights reserved.
