
Address
12343 Wagner Avenue, Spanish Fort, AL
Price
$ 380,000
Property Attributes
- MLS#407197
- TypeSingle Family
- Listing Status Active
- MunicipalitySpanishFort,BaldwinCounty
- CountyBaldwin
- CitySpanish Fort
- NeighborhoodBrentwood
- Zip36527
- StyleTraditional
- Year Built2026
- Price$ 380,000
- Bedrooms3
- Full Bathrooms2
- Half Bathrooms0
- Sqr Footage1925
- Lot Size0.23 Acres
Data Source:
Baldwin County MLS (BCAR)
Property Description
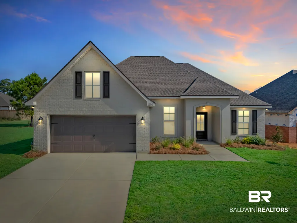
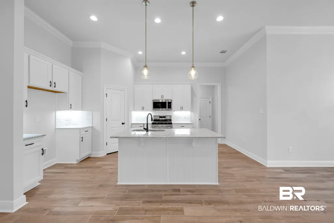
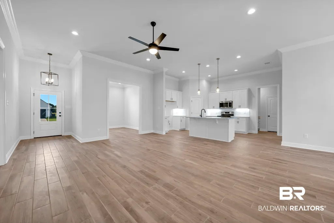
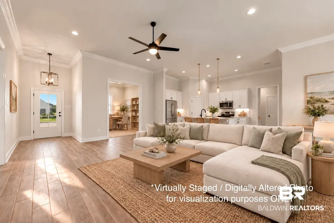
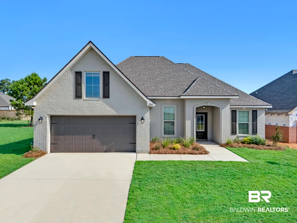
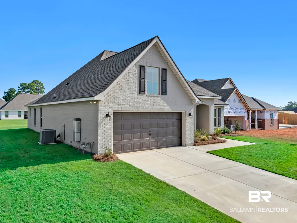
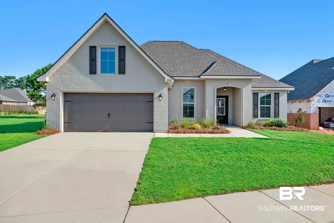
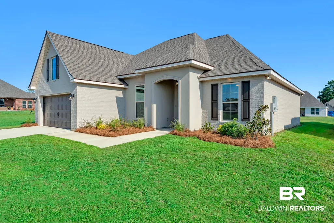
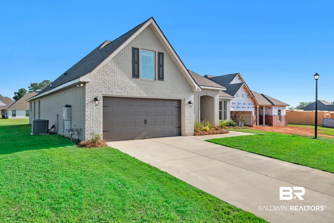
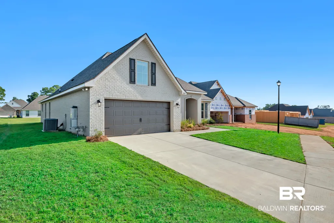
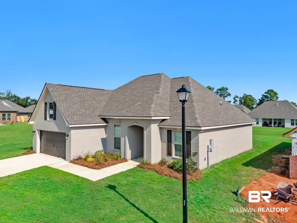
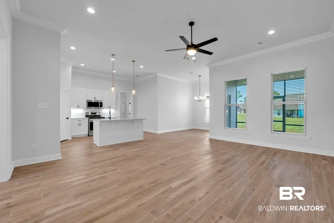
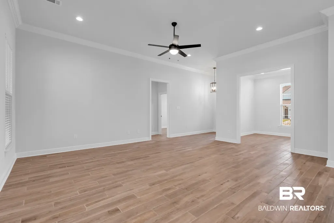
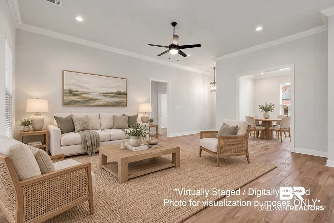
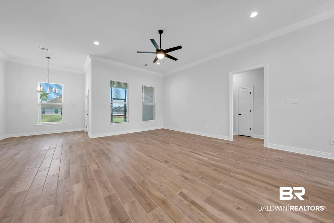
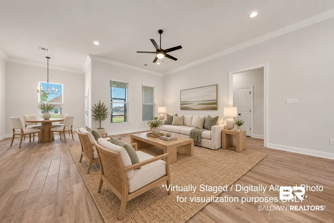
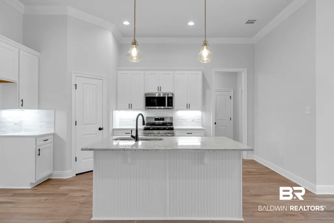
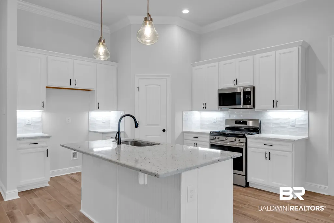
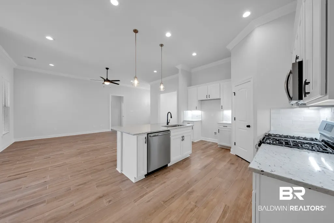
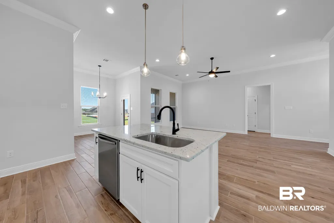
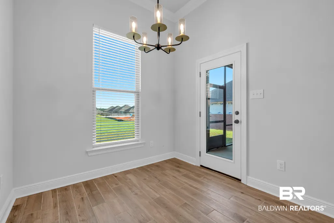
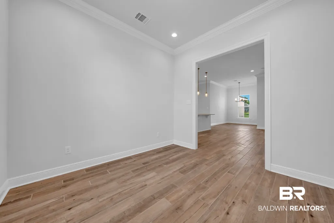
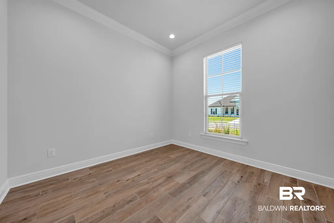
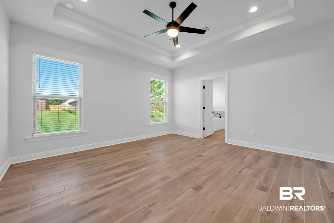
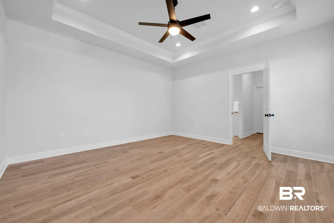
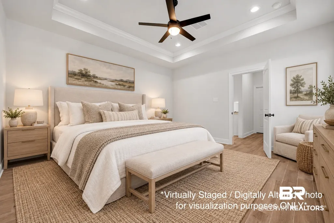
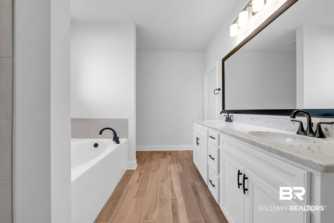
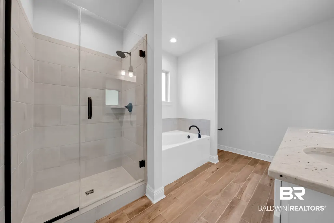
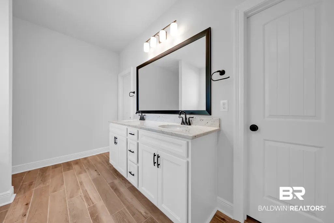
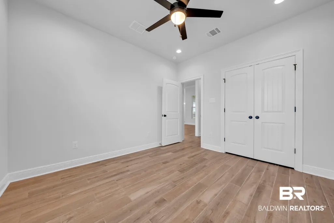
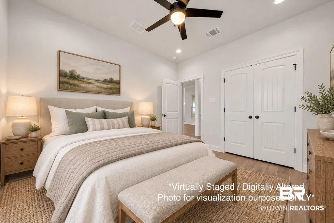
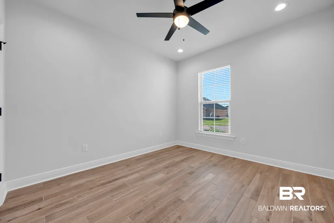
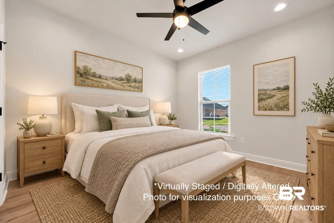
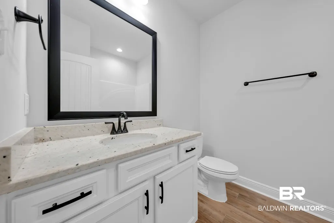
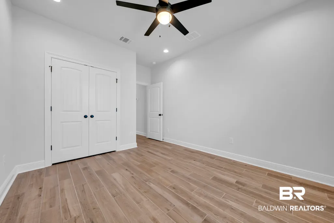
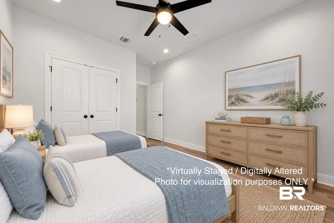
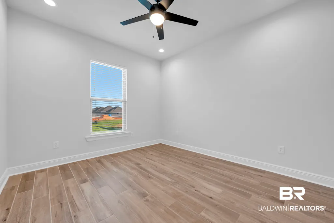
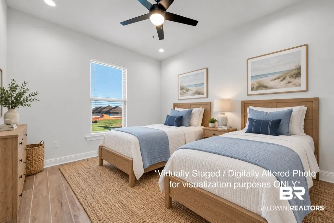
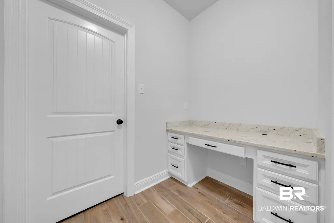
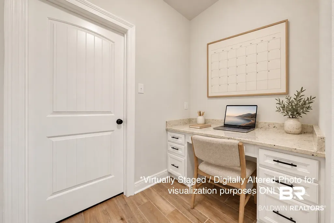
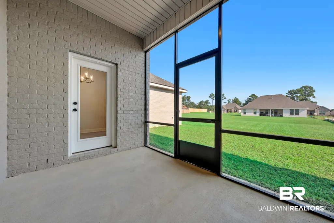
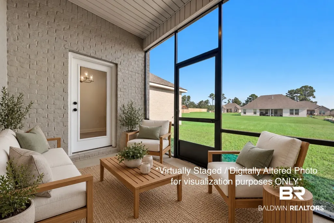
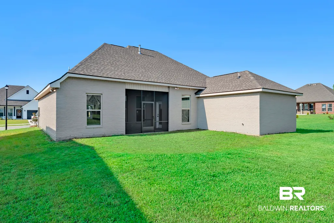
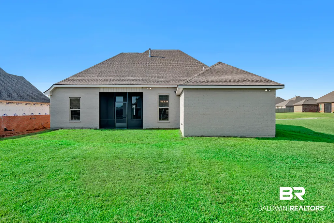
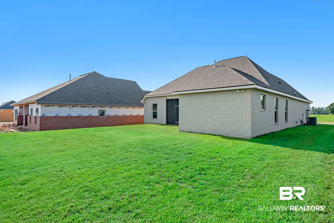
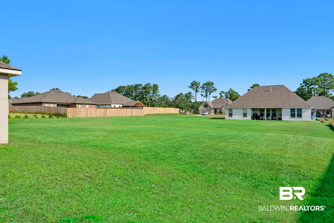
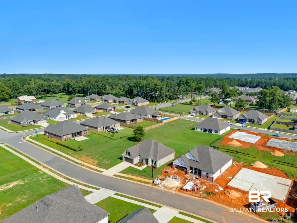
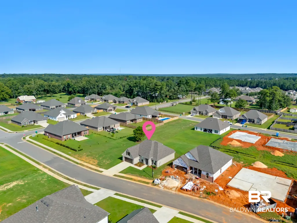
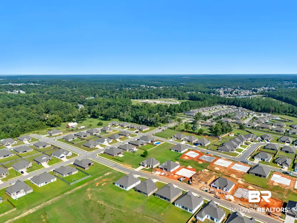
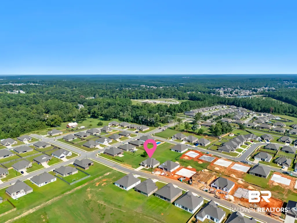
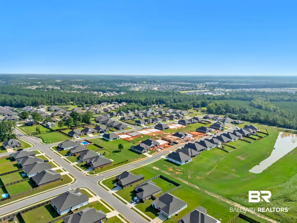
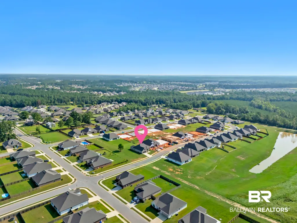
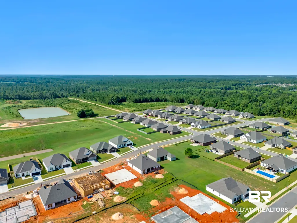
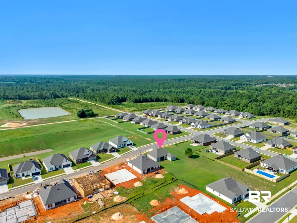
Call the moving truck! Your brand new DSLD home with upgrades galore is READY! Completed in March 2026 and never occupied, this gem in Spanish Fort lets you skip the construction wait without sacrificing the finishes and extras you want. It is complete, move in ready and waiting for its first owner. Located in the Brentwood community just off US 31, this beautiful ROSES floor plan offers 1,925 square feet, 3 bedrooms, 2 baths and a versatile flex space. From the moment you step inside, you will see where the seller invested beyond the basics. Wood look ceramic tile flows throughout the home, leading into a bright, open kitchen with granite countertops, beautiful backsplash, soft close white shaker cabinetry, under cabinet lighting, a large island, walk in pantry and gas appliances. As you step into the primary suite, the attention to detail continues with a tray ceiling, crown molding and two walk in closets. The primary bath offers a double vanity, garden tub and separate custom tiled shower with a frameless door. Extra recessed lighting and 2" blinds are already in place, plus a tankless gas water heater, Low E windows and Gold Fortified construction. Step outside and find even more to love. The professionally painted brick exterior gives this home a fresh, upscale look that stands apart from the surrounding new construction. Around back, the oversized screened in porch gives you room for outdoor living and dining from day one. Common area runs along one side of the property, creating extra open space with no neighboring home immediately beside you and giving this lot extra breathing room and a corner lot feel. New homes are still being built throughout Brentwood, but you do not have to wait for yours. The selections are made, the finishing touches are complete and the home has never been occupied. All that is missing is YOU! Schedule your tour today! *Some photos are virtually staged. Buyer to verify all information during due diligence.
| Elementary School | Middle School | High School |
|---|---|---|
| Stonebridge Elementary Elementary School | Spanish Fort Middle Middle School | Spanish Fort High High School |
| Price History | |
|---|---|
| 9/7/2026 | Listed $380,000 |
General Features
| Utilities | Natural Gas Available,Water Heater Gas,Riviera Utilities,North Baldwin Utilities,Baldwin Co Sewer Service |
|---|---|
| HOA Fee | 450 |
| View | Southern View |
| Property Subtype | Residential Detached |
| Waterfront Features | No Waterfront |
| Community Features | More Than Two Pets Allowed |
| County | Baldwin |
| Property Type | Residential |
| HOA | true |
| Subdivision Name | Brentwood |
| Garage Y/N | true |
| Status | Active |
| Directions | From Hwy 181 North: cross over I-10, continue north on Hwy 181 to US Hwy 31, at US Hwy 31 turn right, go 2 miles to Stroh Rd, turn right on Stroh Rd, follow Stroh Rd around curve and Brentwood will be on the right, go to second street, turn left - house is first one on your left. |
| High School | Spanish Fort High |
| City | Spanish Fort |
| MLS Area | Baldwin |
| Elementary School | Stonebridge Elementary |
| Middle/Junior High School | Spanish Fort Middle |
| Standard Status | Active |
| Heating | Natural Gas,Central |
| Cooling | Electric |
| Possession | At Closing |
| Roof | Dimensional,Composition Shingle |
| Appliances | Disposal,Gas Range,Microwave,Dishwasher,Smoke Detector |
| Patio/Porch Features | Rear Porch,Front Porch,Porch Screened |
| Architectural Style | Traditional |
| Year Built | 2026 |
| Full Baths | 2 |
| Stories Count | 1 |
| Assoc Fee Paid Per | Annually |
| Security Features | Carbon Monoxide Detector(s) |
| Association Fee Includes | Common Area Insurance,Association Management,Common Area Maintenance |
| Pool Features | None |
Interior Features
| Air Conditioning Y/N | true |
|---|---|
| Heating Y/N | true |
| Fireplace Y/N | false |
| Interior Amenities | En Suite,Ceiling Fan(s),High Ceilings,Termite Contract,Split Bedroom Plan |
| Flooring | Tile |
| Furnished Y/N | Unfurnished |
| Fireplace Features | No Fireplace |
| Window Features | Window Treatments |
| Total Bedrooms | 3 |
| LivingAreaSource | Builder |
| Total Baths | 2 |
Exterior Features
| Lot Features | Level,Inside Lot,Subdivision,Less Than 1 Acre |
|---|---|
| Lot Size Acres | 0.23 |
| Parking Features | Attached,Double Garage,Garage Door Opener |
| Total Parking | 4 |
Amenities
- Foreclosure
- Views
- Short Sale
- New Construction
- Adult 55+
- Lease To Own
- No HOA Fees
- Furnished
- Primary On Main
- Air Conditioning
- Seller Finance
- Green
- Fixer Upper
- Horse
- Golf
- Fireplace
- Deck
- Garage
- Basement
- Pool
Property vs Single Family Average in 36527
Price
Year Built
 © 2026 Greater Alabama MLS. IDX information is provided exclusively for consumers personal, non-commercial use and may not be used for any purpose other than to identify prospective properties consumers may be interested in purchasing. IDX content is not guaranteed accurate by the MLS or REMAX Premiere Group. Data last updated: September 11, 2026 10:34 PM UTC
 Baldwin County Association Of Realtors®: All information deemed reliable but not guaranteed. All properties are subject to prior sale, change or withdrawal. Neither listing broker(s) or information provider(s) shall be responsible for any typographical errors, misinformation, misprints and shall be held totally harmless. Listing(s) information is provided for consumer's personal, non-commercial use and may not be used for any purpose other than to identify prospective properties consumers may
 West Alabama Multiple Listing Service, Inc.® All information is believed to be accurate but is not guaranteed. Protected by Copyright© 2026 and is owned either by the Tuscaloosa Association of REALTORS® or by the developers of the software, Kunversion, LLC. All rights reserved.
