
Address
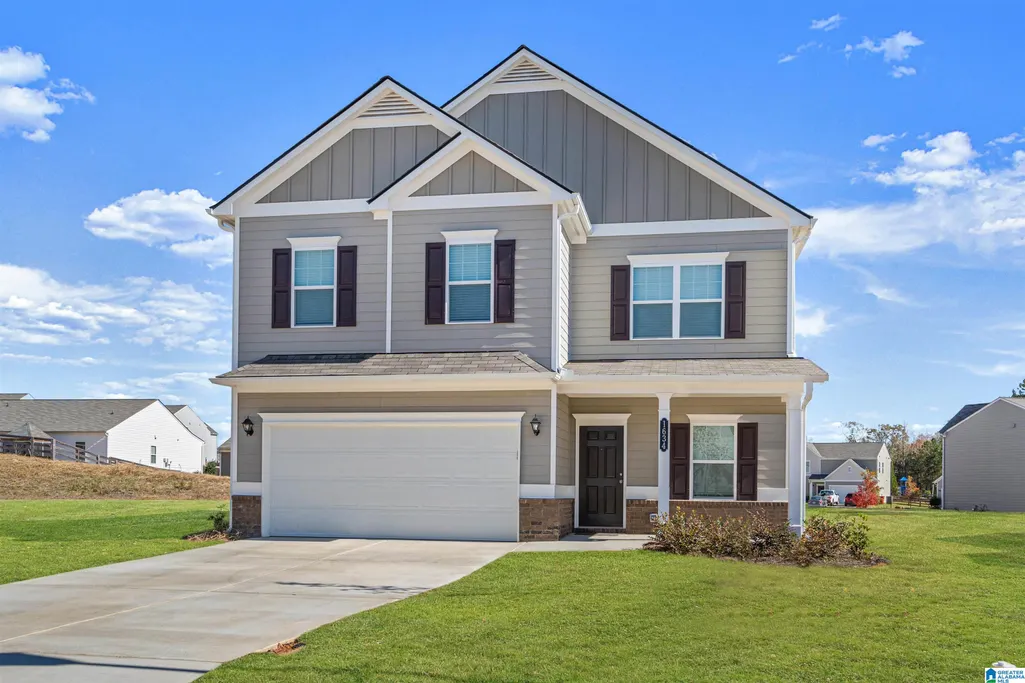
The Harrington Sterling Grove Drive, Margaret, AL
Price
$ 302,990
Property Attributes
- MLS#21439521
- TypeSingle Family
- Listing Status Active
- CountyST CLAIR
- CityMargaret
- AreaAshville - Margaret - Odenville - R
- NeighborhoodSterling Grove
- Zip35120
- Style
- Year Built2026
- Price$ 302,990
- Bedrooms4
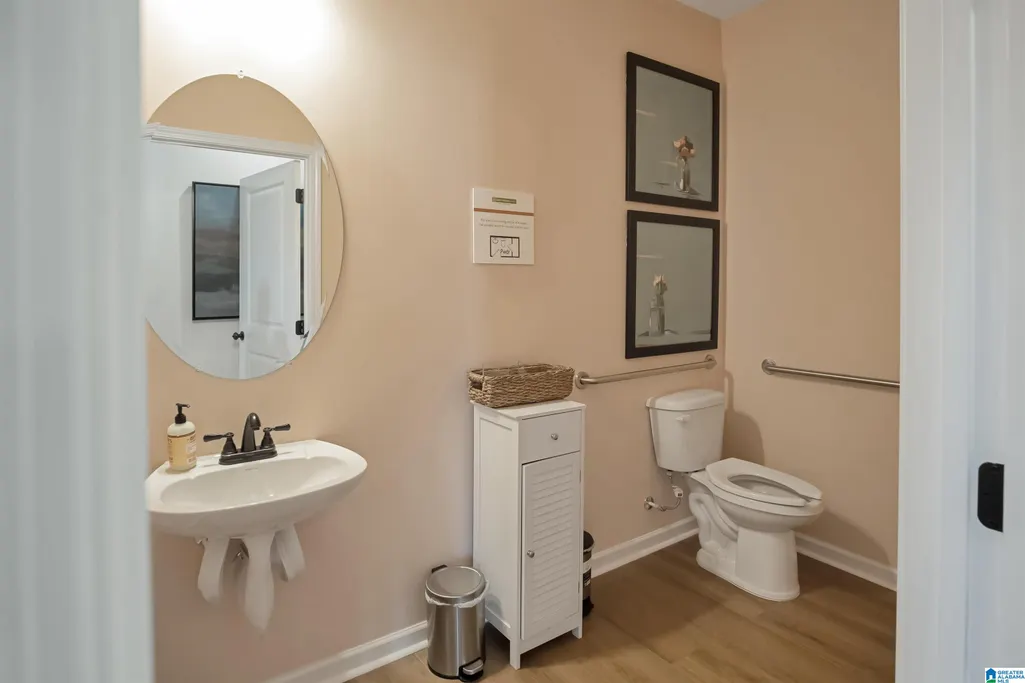
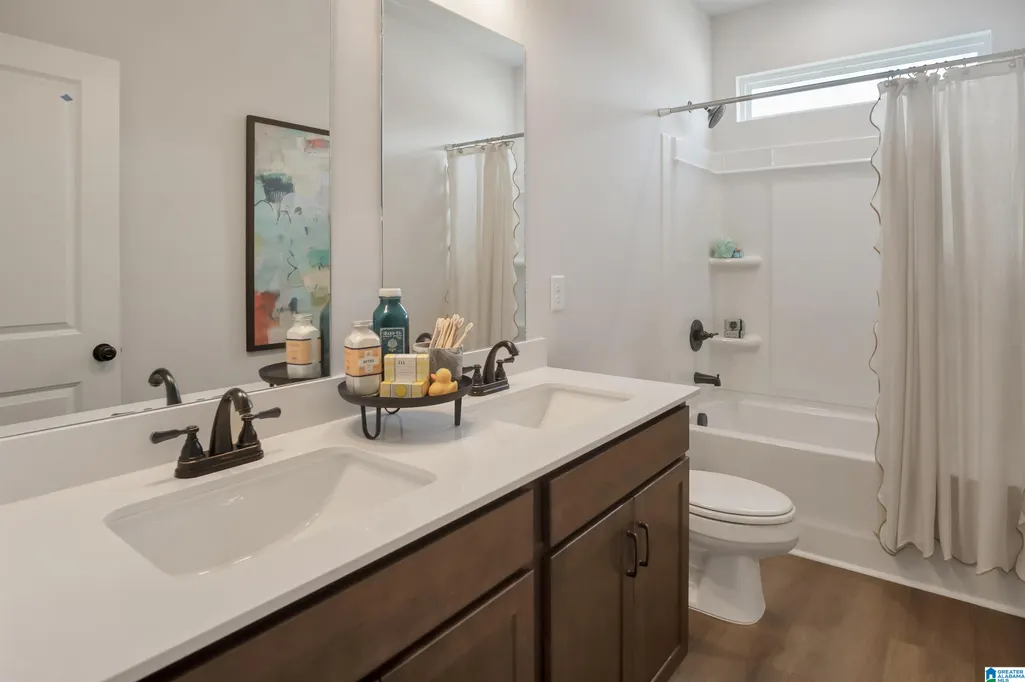
- Full Bathrooms2
- Half Bathrooms1
- Sqr Footage2565
- Lot Size0.31 Acres
Data Source:
Greater Alabama MLS (GALMLS)
Property Description
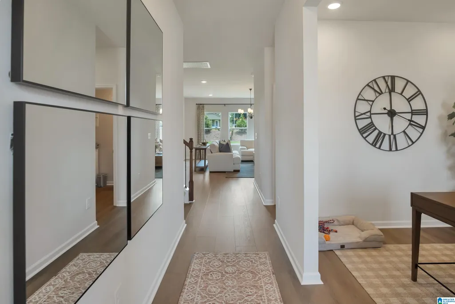
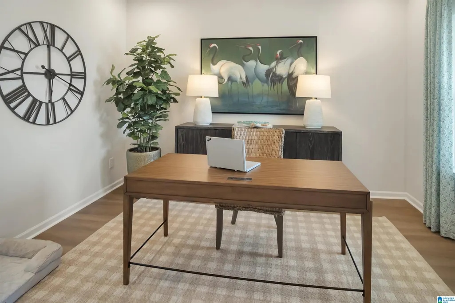
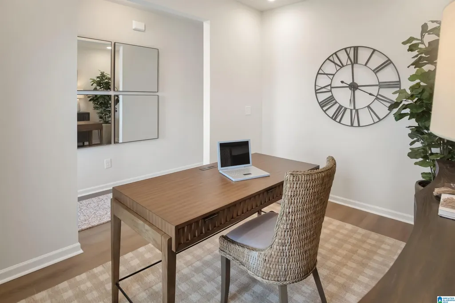
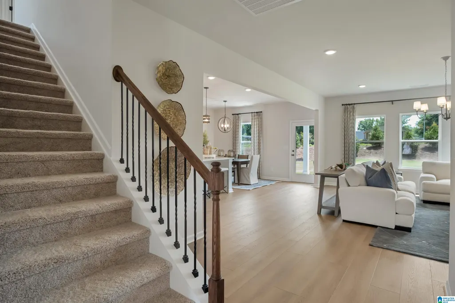
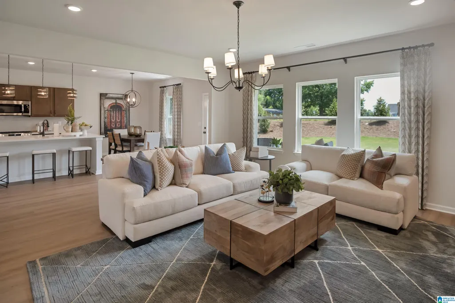
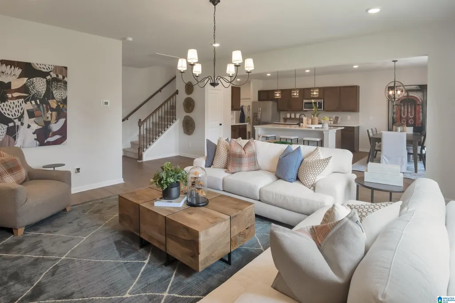
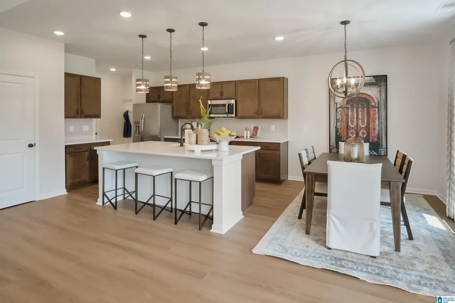
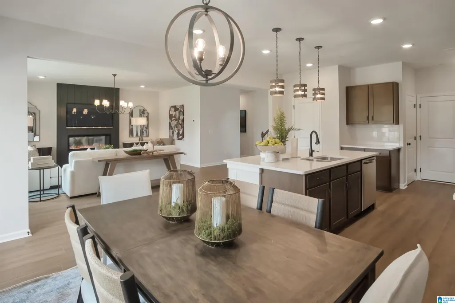
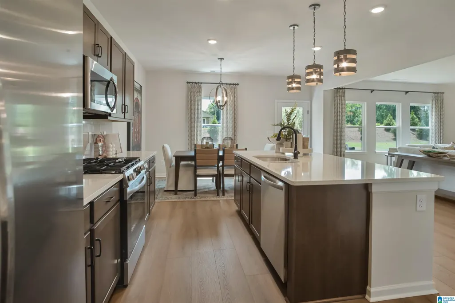
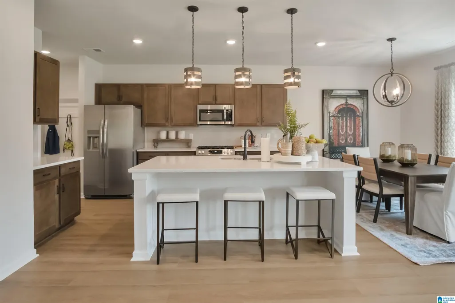
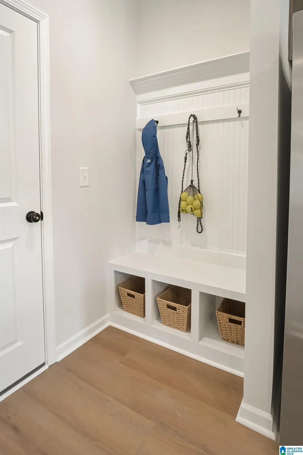
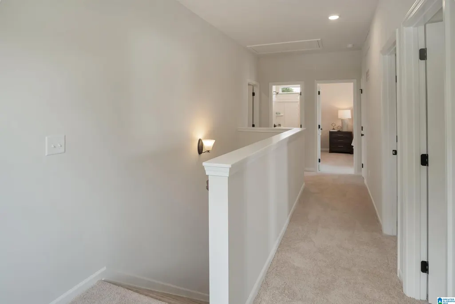
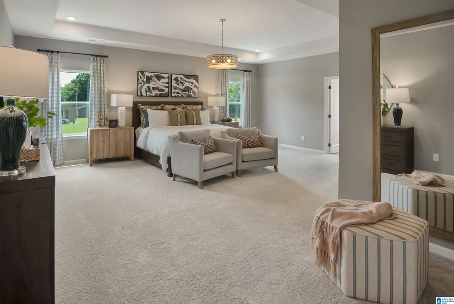
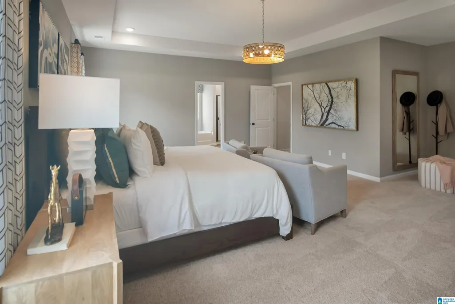
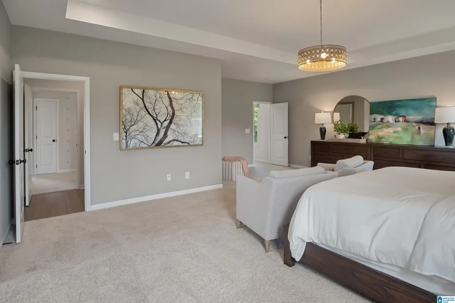
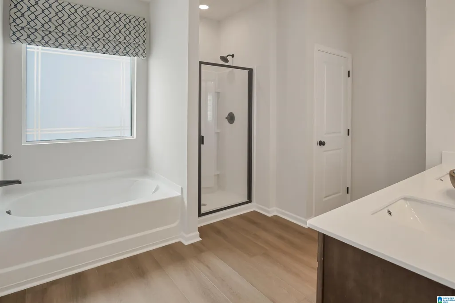
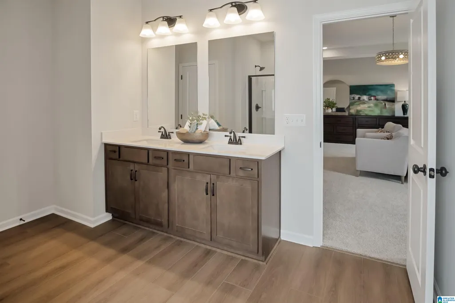
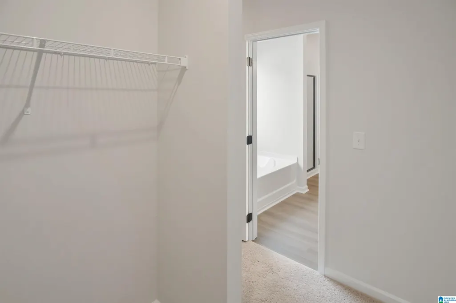
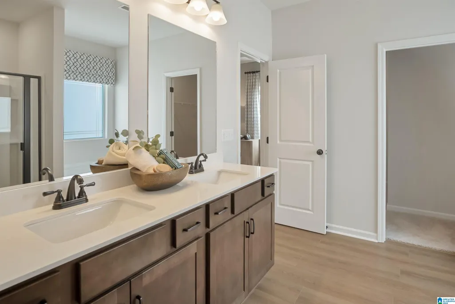
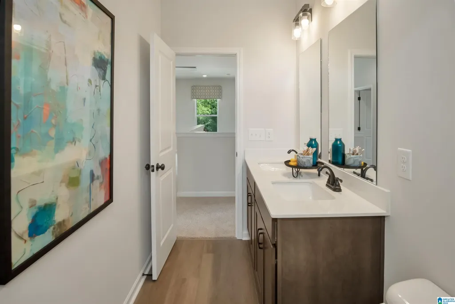
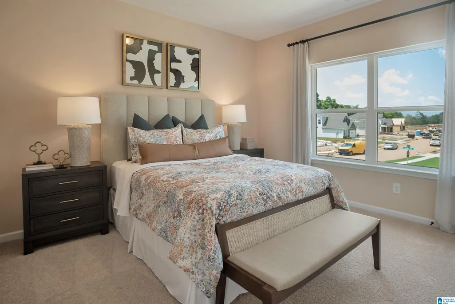
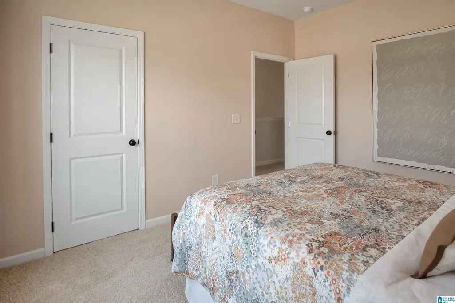
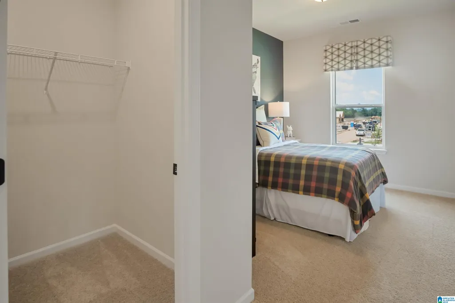
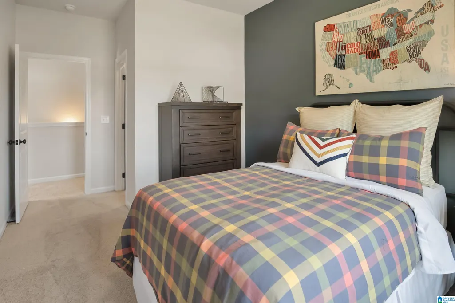
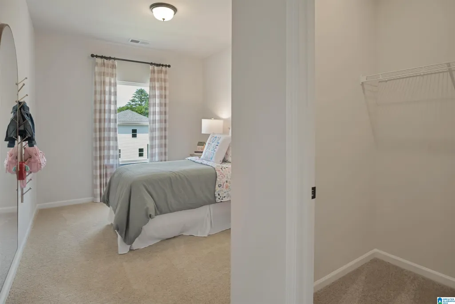
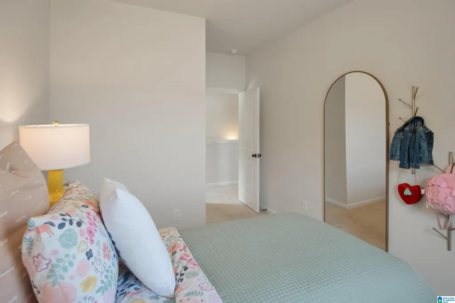
One of our top-selling plans, the Harrington delights with its massive second-floor owner's suite, privately tucked away on the same level as its three additional bedrooms. The first floor impresses with an open-concept family room, breakfast nook, large center island, and dining room that can be a living room, study, or a fifth bedroom/bathroom.
| Elementary School | Middle School | High School |
|---|---|---|
| Margaret Elementary School | Odenville Middle School | St Clair County High School |
| Price History | |
|---|---|
| 12/29/2025 | Listed $292,900 |
General Features
| Heating | Heat Pump (HEAT) |
|---|---|
| Cooling | Electric (COOL),Heat Pump (COOL) |
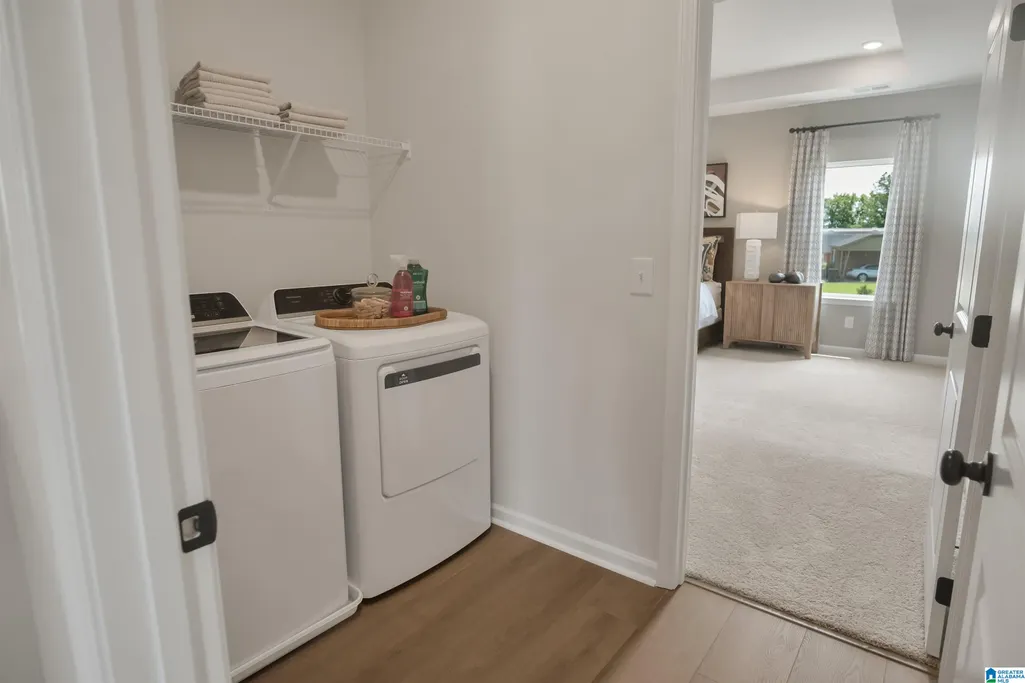
| Laundry Y/N | Yes |
| Development Status | Proposed Construction |
| Garage | 2 |
| Water | Public Water |
| Status | Active |
| Full Baths | 2 |
| Half Baths | 1 |
| Bathrooms | 3 |
| Year Built | 2026 |
| Subdivision | STERLING GROVE |
| Water Heater | Electric (WTRHTR) |
| County | St Clair |
| Class | RESIDENTIAL |
| Type | Single Family |
| FIPS Code | 01115 |
| Levels | 2+ Story |
| Status | Active |
| Tax District | MARGARET |
| Sale/Rent | For Sale |
| ROOMS | Bedroom (ROOM),Breakfast Room (ROOM),Den/Family (ROOM),Dining Room (ROOM),Kitchen (ROOM),Loft (ROOM),Master Bedroom (ROOM) |
| Area | Ashville,Margaret,Odenville,R |
| Virtual Tour | https://youtu.be/OTegSJWami4 |
| High School | ST CLAIR COUNTY |
| City | MARGARET |
| Financing | Cash,Conventional,FHA,USDA Rural,VA |
| Elementary School | MARGARET |
| Middle School | ODENVILLE |
| Loft (Y/N) | Yes |
| Legal Description | Sterling Grove Proposed Construction |
| Price Per Sq Ft Total AG | 118.12 |
Interior Features
| Interior Amenities | Recess Lighting |
|---|---|
| Basement | Full Basement |
| Beds | 4 |
| Floors | Carpet,Hardwood Laminate,Tile Floor,Vinyl |
| LAUNDRY LOCATION | Laundry (MLVL) |
| KITCHEN EQUIPMENT | Some Stainless Appl |
| Room 1 | Den/Family |
| Room 2 | Dining Room |
| Room 3 | Kitchen |
| Room 4 | Breakfast Room |
| Room 5 | Master Bedroom |
| Room 6 | Bedroom |
| Room 7 | Bedroom |
| Room 8 | Bedroom |
| Room 9 | Loft |
Exterior Features
| Exterior | 1 Side Brick,Siding-Hardiplank,Stone (CONST) |
|---|---|
| Foundation | Basement |
| Waterfront | No |
| Lot Size Area | 0.31 |
| Patio? | No |
| Exterior Features | None |
| Pool? | No |
| Flood Plain (Y/N) | No |
| SEWER/SEPTIC | Connected |
Amenities
- Foreclosure
- Views
- Short Sale
- New Construction
- Adult 55+
- Lease To Own
- No HOA Fees
- Furnished
- Primary On Main
- Air Conditioning
- Seller Finance
- Green
- Fixer Upper
- Horse
- Golf
- Fireplace
- Deck
- Garage
- Basement
- Pool
Property vs Single Family Average in 35120
Price
Year Built
Visits
 © 2026 Greater Alabama MLS. IDX information is provided exclusively for consumers personal, non-commercial use and may not be used for any purpose other than to identify prospective properties consumers may be interested in purchasing. IDX content is not guaranteed accurate by the MLS or REMAX Premiere Group. Data last updated: September 12, 2026 10:47 PM UTC
 Baldwin County Association Of Realtors®: All information deemed reliable but not guaranteed. All properties are subject to prior sale, change or withdrawal. Neither listing broker(s) or information provider(s) shall be responsible for any typographical errors, misinformation, misprints and shall be held totally harmless. Listing(s) information is provided for consumer's personal, non-commercial use and may not be used for any purpose other than to identify prospective properties consumers may
 West Alabama Multiple Listing Service, Inc.® All information is believed to be accurate but is not guaranteed. Protected by Copyright© 2026 and is owned either by the Tuscaloosa Association of REALTORS® or by the developers of the software, Kunversion, LLC. All rights reserved.
